

Newcastle United’s £190million new training facility is set to be a game-changer - and here’s a peek at what it’s set to look like.
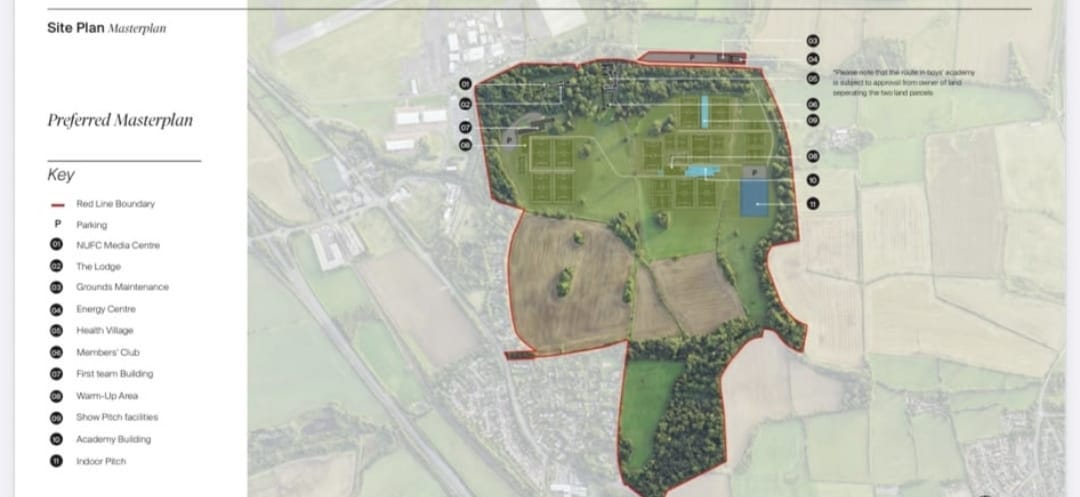
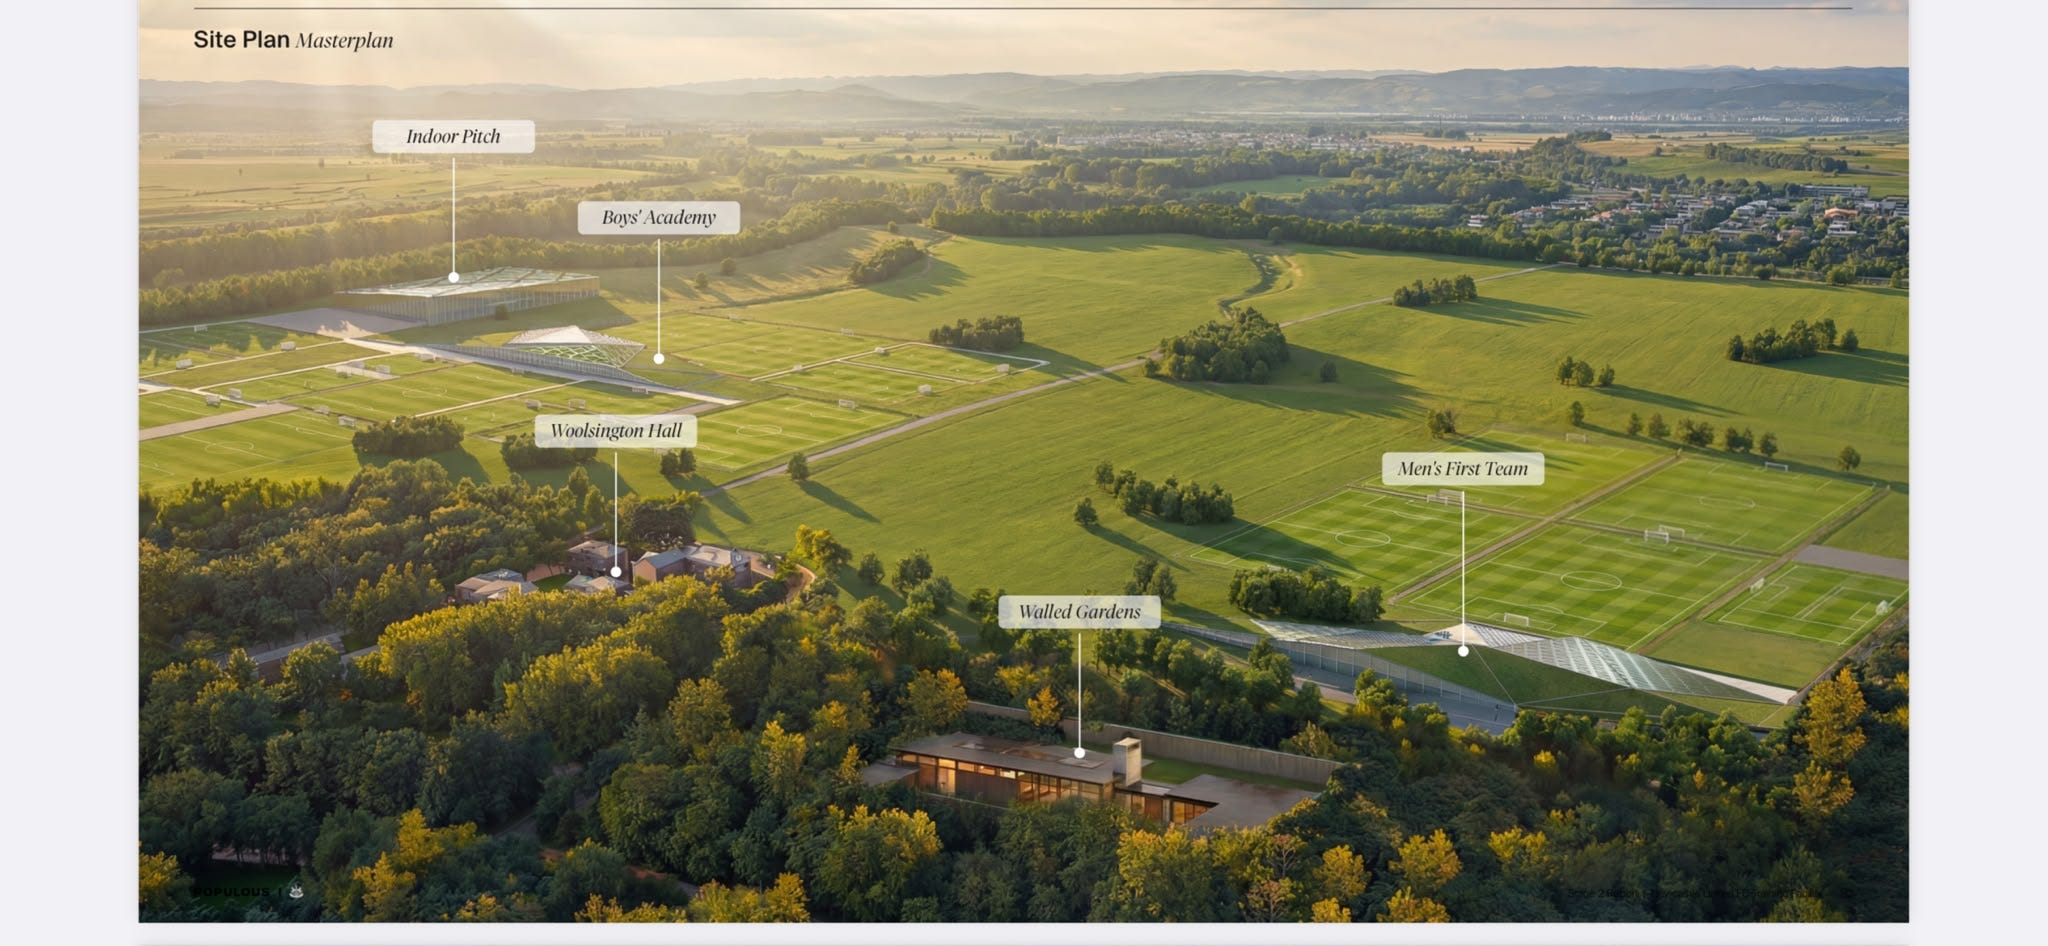
Inside NUFC can reveal a selection of artist impressions produced to illustrate what planners intend to do with the site, near to Newcastle International Airport. We also have copies of the plans for the site, which will house first-team and academy players, as well as, eventually, the club’s womens’ team.
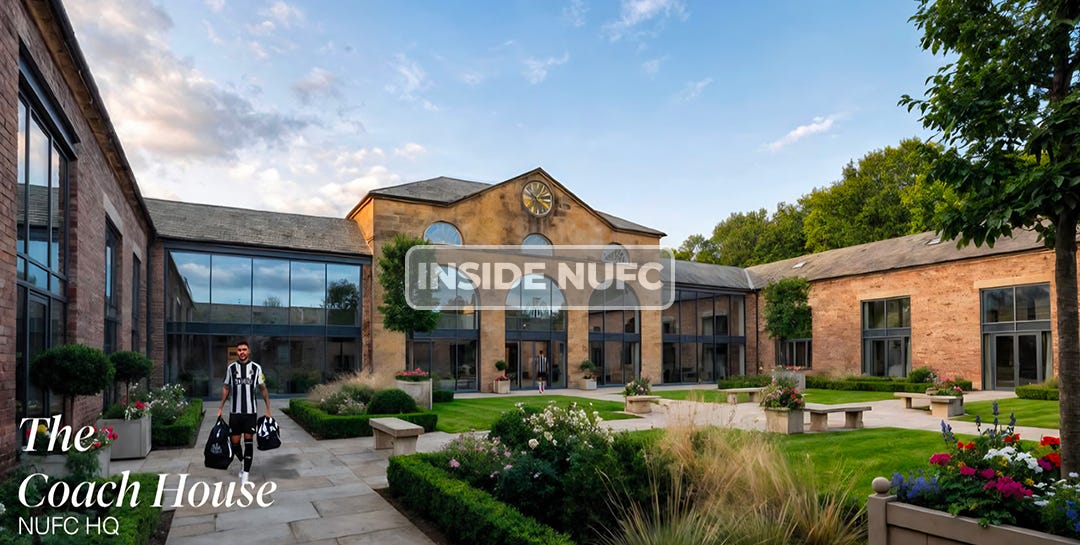
And it’s fair to say that the designs are jaw-dropping.
When the Magpies said they expected it to be a world leader, they weren’t kidding.
Below is a full gallery showing the spectacular grounds, training facilities, gym, and infrastructure set to greet players, should planning permission get the green light. It also highlights the plans for the site and what it will and won’t include.


Below is a shot of what the masterplan may well look like, if planning permission is granted.


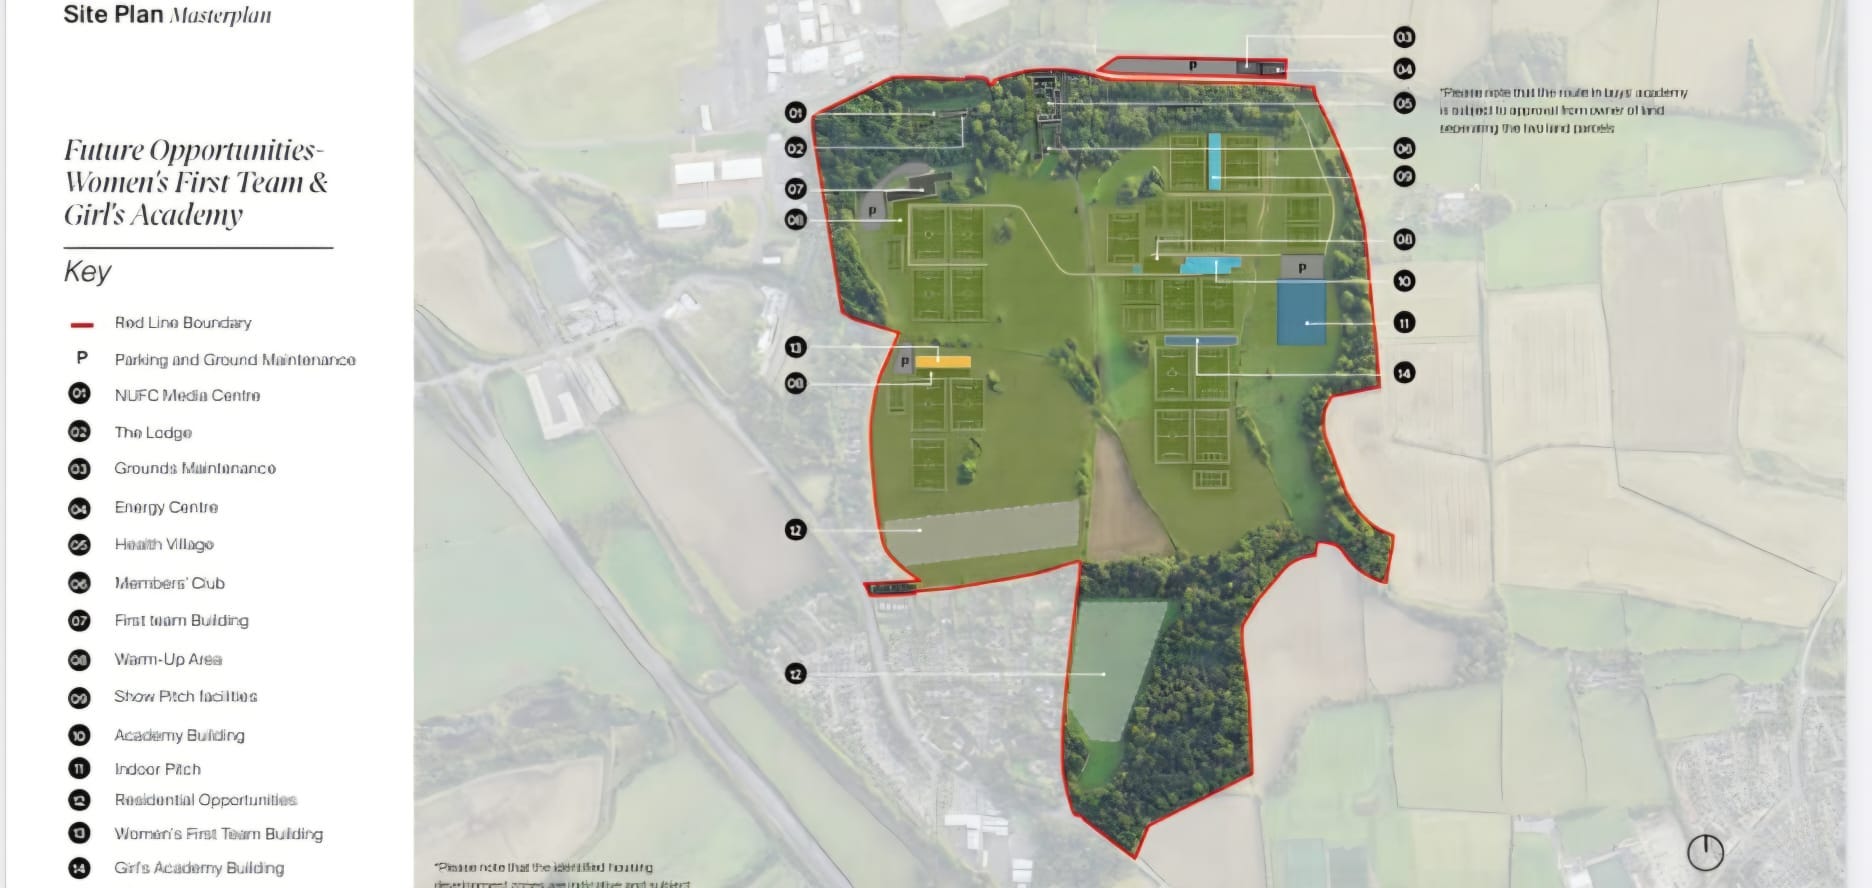
This image shows how the site is expected to develop as and when the women’s team is brought into the main facility. Importantly, it appears as if there are no plans for a mini-stadium, which had been part of early talks.
Below shows the plans for the inside of the buildings on the proposed site.


I like the idea of including the hall in the design and renovating it. I would love a mini stadium for youth matches and the women’s team. I go to Gateshead stadium to watch the women’s team and it doesn’t have a great atmosphere despite a decent number of supporters attending.
Looks great but i've got to say im a little underwhelmed when comparing it to Leicesters and especially Man City it doesn't appear to be on the same level.